
Westminster Planning Board approves Village Center design changes, continues battery storage hearing
The board also approved a parking modification for 31 Main Street and set a September 9 date for further review of zoning amendments.
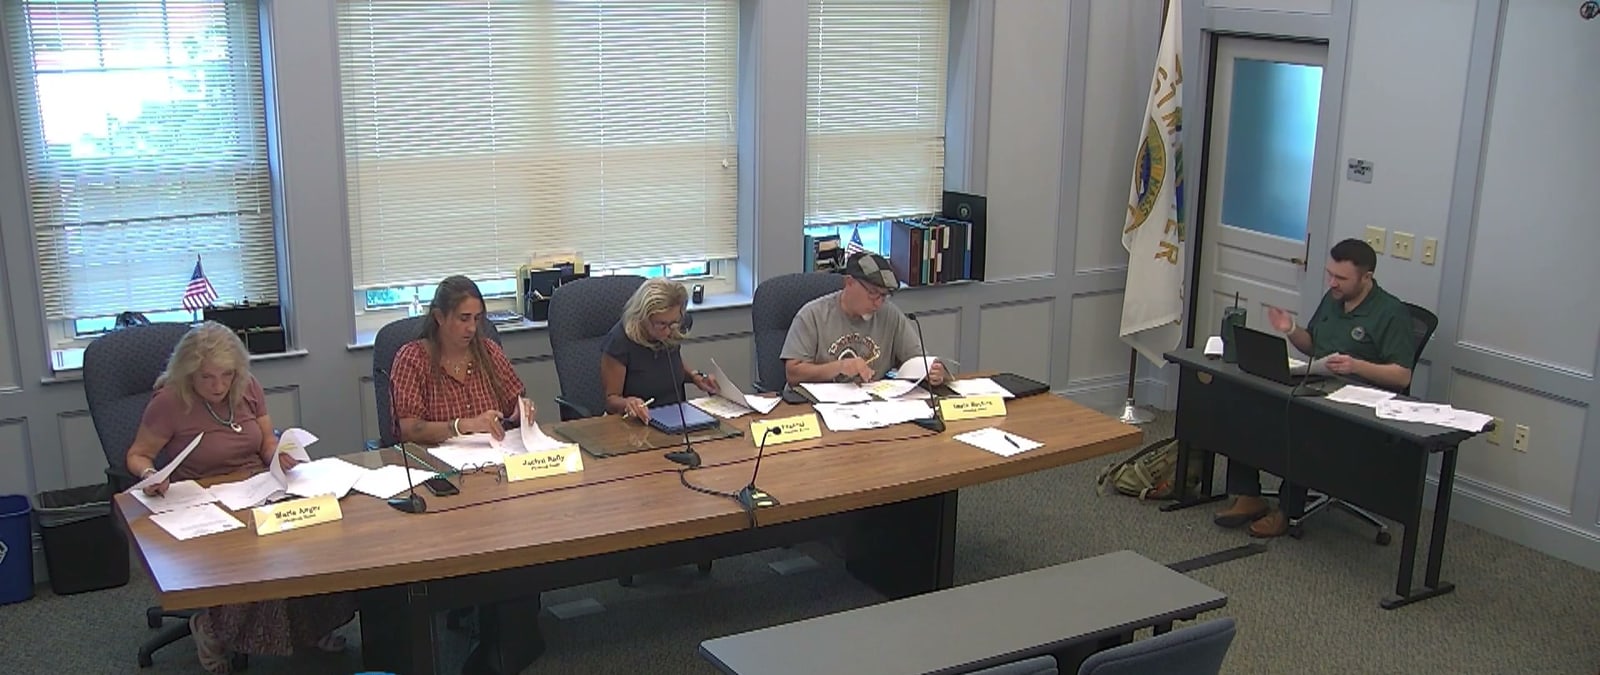
WESTMINSTER — The Westminster Planning Board approved a minor site plan modification for 31 Main Street, allowing the relocation of two parking spaces and the extension of a pervious paver patio 11:15.
- Approve meeting minutes from July 21st — Aye 0:48
- Approve minor site plan modification for 31 Main Street — Aye 11:09
- Close public hearing for Village Center District Regulations and approve amendments — Aye 29:24
- Continue public hearing for R3 District lot size and BESS amendments to September 9 — Aye 77:08
 The meeting in a minuteVideo brief · 0:41Watch
More briefs →John Portfield of Academy of Engineering represented the applicant, explaining that the change adds two parallel spaces to the right of the drive while maintaining the previously approved parking count 1:12.
The board discussed fire access, noting a 24-foot dimension for the turn and that fire trucks would fight a fire from the street because the building is close to the front lot line.
Zoning bylaws
The board opened a public hearing on three proposed amendments to the zoning bylaws, including changes to the R3 District lot size, Village Center design standards, and battery energy storage systems (BESS) 11:52.
The board approved the proposed amendments to the Village Center District Regulations, which include identifying acceptable New England architectural styles and replacing advisory provisions with mandatory requirements 29:24.
A key change reduced the requirement for transparent doors and windows on the ground floor street-facing facade for non-residential use from 50% to 40% 26:05.
The board also voted to rezone the property identified as Assessor's Map 100, parcel 68 from the R1 district to the Village Center district 12:52.
Battery energy storage
The board continued the public hearing on the BESS amendment to allow for further drafting and clarification of the tiers, which are based on aggregate energy capacity 77:08.
Tier 1 is defined as installations with an aggregate energy capacity of less than 250 kilowatt hours, while higher tiers involve larger capacities 56:23.
Residents raised concerns about safety, including the need for explicit setbacks and the potential cost of specialized fire-fighting equipment, which one board member estimated could reach $3 million 66:13.
The board discussed the possibility of splitting Tier 1 into two sub-tiers to differentiate between small residential use and larger commercial use 75:50.
Staff and 40B update
The planner reported on the 40B workshop held the previous Tuesday.
The planner said Caroline moved to a full-time position with the health department, in the same building.
The continued public hearings for the R3 District lot size amendment and the BESS amendment are scheduled for September 9 at 6 p.m. 76:49.
- The Planning Board opened a public hearing to discuss proposed amendments to the zoning bylaws pursuant to Chapter 40A, Section 5 and Section 205.52 of the Code of Westminster.
- Proposed Amendment 1 seeks to increase the maximum lot size in the R3 District from the current requirement of 86,000 square feet.
- The board cited Chapter 48, Section 6, a 2023 amendment, which protects adjacent lots under common ownership from being treated as a single lot if each has not less than 10,000 square feet of area.
- The continued public hearings for Amendments 1 and 3 are scheduled for September 9th at 6 p.m.
- The board stated that there will be more public hearings for the 40B project depending on how things progress.
A name wrong in this story? Tell us
A figure wrong in this story? Tell us
Know someone in the picture? Sign in to tell the editors — no password, a link by email.
Comments